
Registered NDIS Provider
Licensed under NSW Fair Trading (Licence No. 319694C) and fully insured, so you’re covered from first post to final clean-up.
Fully Licensed and Insured
We work with your occupational therapist and support team to make practical home modifications that improve safety, access and independence.
Free, No-Obligation Consultations
We come to your home, talk through your ideas and give you a detailed, honest quote with no pressure attached.
Custom Designs Built Around You
Every patio, pergola and deck is designed around your home, lifestyle and budget. Big job or small, we listen first.
Local Family Business, Over 10 Years’ Experience
We stand behind every patio, deck and glass room we build, with a workmanship guarantee of up to five years.
Up to 5-Year Workmanship Guarantee
Troy and the team have spent over a decade building outdoor spaces across Newcastle, Lake Macquarie and the Hunter Valley.
Why Choose Us
Why Choose Hunter Home Services
Made to Fit, Built to Protect
Custom Carports Built for Maitland Homes and Weather
Hunter Home Services builds custom carports in Maitland that stand up to hot Hunter summers, summer storms and hail. We are a local family business with over 10 years’ experience, building across suburbs from East Maitland and Rutherford to Thornton and Gillieston Heights. We lodge the DA for you and back every carport with up to a 5-year workmanship guarantee.
The best carports in Maitland start with two simple questions: what do you need to keep out of the weather, and what does your block allow? Hunter Home Services answers both at a free in-home visit, then designs and builds a carport to suit, handling the measure-up, council approval, construction and clean-up along the way.
What We Help With
Hunter Home Services builds carports for Maitland homes in every shape and size the block allows. Our Maitland carport work includes:
- Single and double carports for everyday cars and family SUVs
- Tandem and extra-wide carports for long driveways, trailers and second vehicles
- Attached carports that tie into an existing garage, wall or roofline
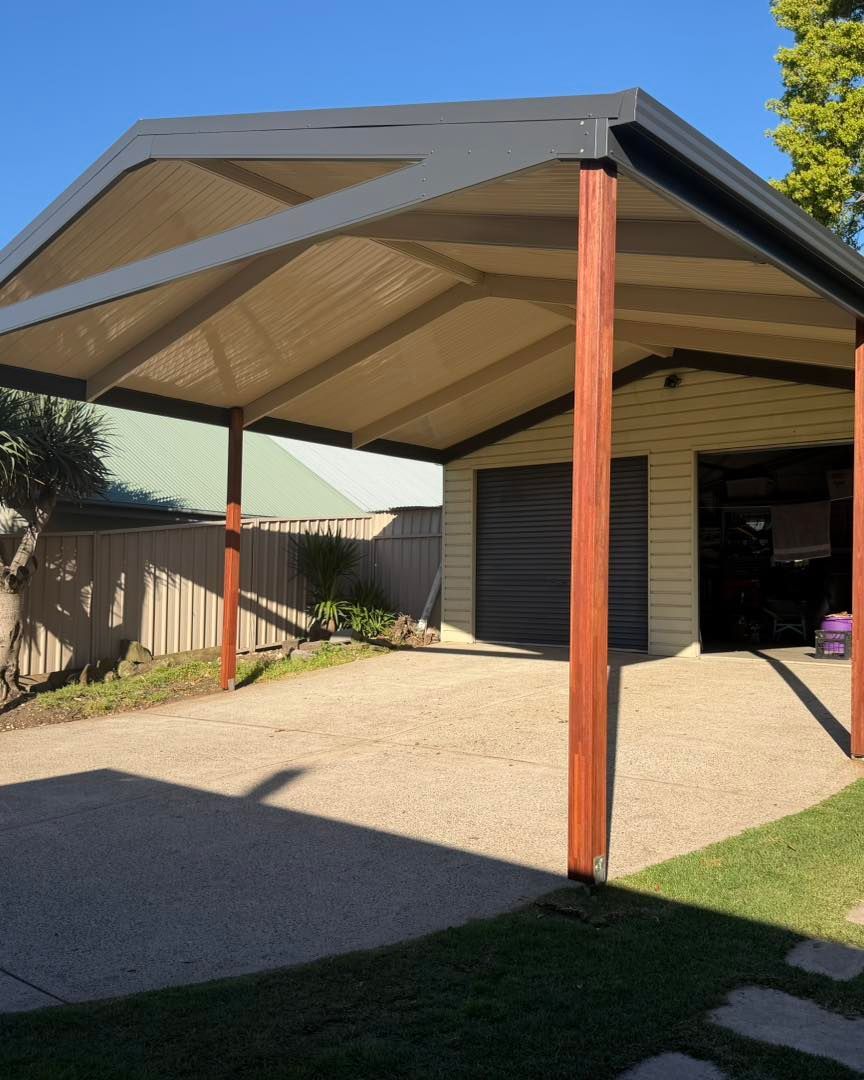
- Freestanding carports for backyards, rear lanes and larger semi-rural blocks
- Extra-height carports for caravans, camper trailers, boats and trade utes with ladder racks
- Versiclad insulated roofs for carports that double as shaded outdoor space
- Drive-through carports for properties with rear-lane access
- DA lodgement, handled for you from start to finish
Understanding Carports for Maitland Homes
A carport is a roofed structure, open on at least two sides, that protects vehicles from sun, rain and hail without fully enclosing them like a garage. Hunter Home Services builds carports for Maitland homes because they are generally more affordable and quicker to build than a garage, yet still give real protection from the weather that rolls through the Hunter every summer.
A Maitland carport does more than shelter the car. It keeps dust and bird droppings off paintwork (handy on semi-rural blocks), gives the kids a shaded spot to play on a hot afternoon, keeps bikes and the mower out of the rain, and lifts the look of the house from the street when it is designed with care. Choosing durable materials from the start means it keeps doing that job for years.
We create custom designs rather than selling off-the-shelf kits. Every carport we build uses trusted brands, Stramit, Steeline, Spantec and Versiclad, chosen to suit your site, the style of your home and the weather your suburb gets.
Types of Carports Popular in Maitland
Different suburbs and block shapes across Maitland suit different carport styles. These are the ones we build most often:
- Single and double carports are the go-to for standard driveways in East Maitland and Telarah, covering one or two vehicles side by side.
- Extra-wide or tandem designs suit the longer driveways common in Rutherford, Aberglasslyn and Gillieston Heights, where cars park one behind the other or a wider vehicle sits next to a standard car.
- Attached carports connect to an existing garage or wall in newer estates like Chisholm and Thornton, keeping the roofline consistent and the footprint tight.
- Freestanding carports sit independently near a shed, in the backyard or beside a rear lane, which suits Bolwarra, Lorn and larger blocks where flexibility matters.
- Extra-height carports shelter caravans, camper trailers and boats, a popular option around Morpeth and Farley where owners store bigger vehicles at home.
Every carport is designed around the site’s slope, existing roofline, access and council requirements. There is no one-size-fits-all approach.
Key Design Elements (Roof, Materials, and Structure)
Maitland weather and the style of your house influence every part of a carport design. Hunter Home Services works through three main elements with you.
Roof profiles:
- Flat and skillion roofs suit contemporary homes in the newer estates. A skillion (single-slope) roof is simple, sheds water quickly and keeps the profile low.
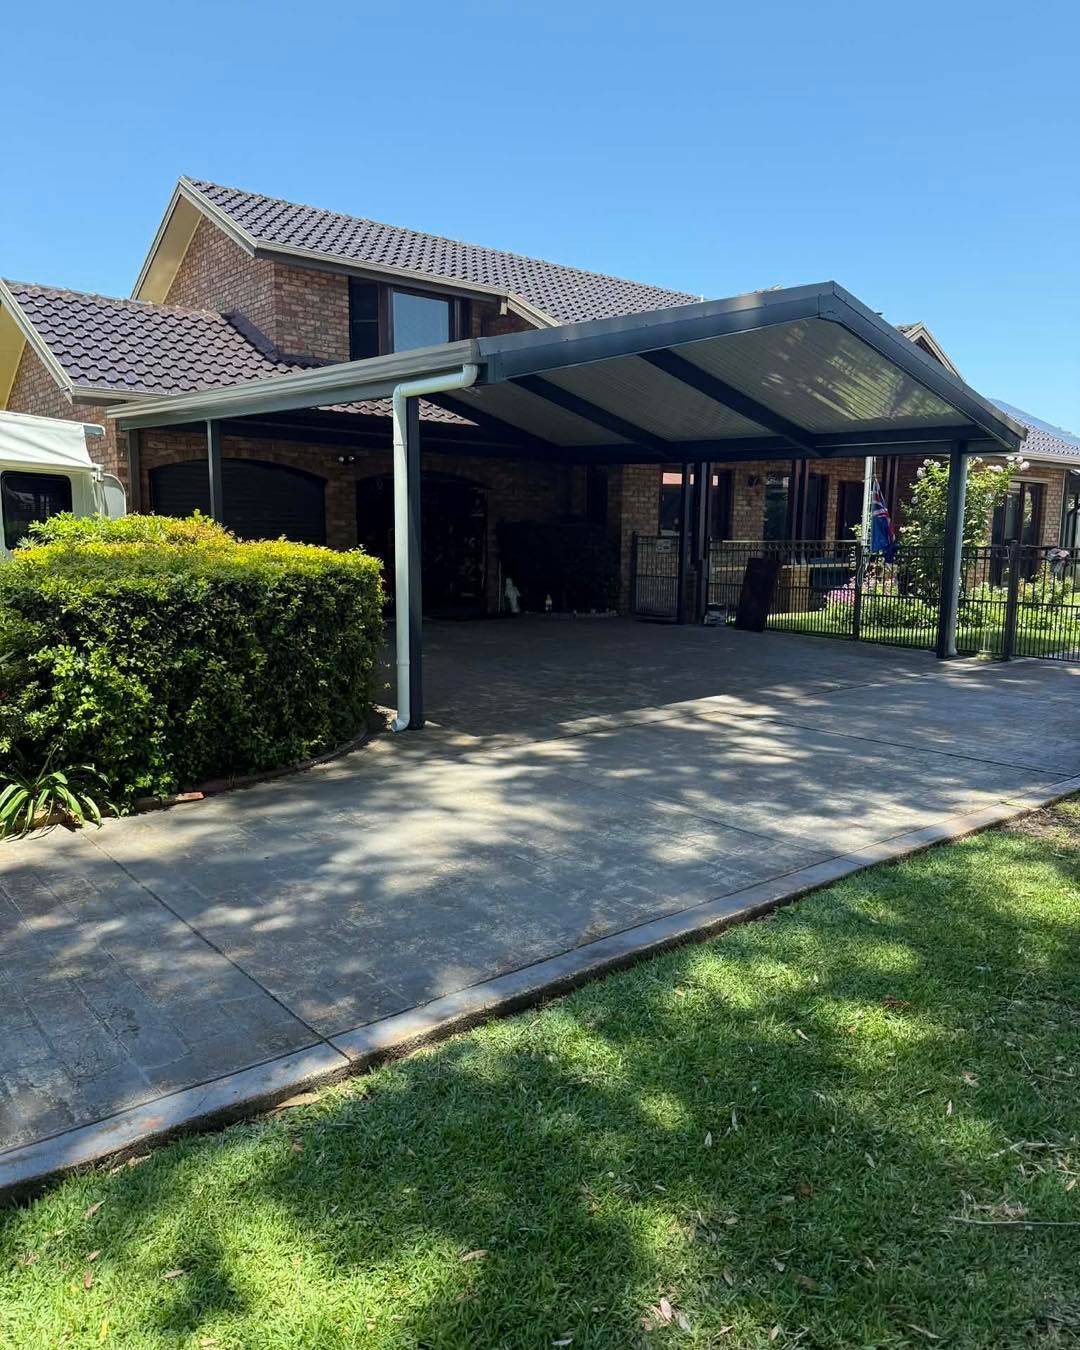
- Gable roofs have a fuller, more traditional look and often sit better beside older homes in streets around Lorn and Morpeth. The aim is a carport that complements the house rather than imitating heritage detailing.
- Insulated Versiclad roofs reduce heat under the carport in summer and help with condensation in cooler months. They are worth considering when the carport doubles as outdoor living space.
Materials:
We use steel framing and roofing from Spantec, Stramit and Steeline for strength and longevity in Hunter conditions. We help you pick roof and frame colours that tie in with the existing roof and brickwork typical of estates in Rutherford, East Maitland and Thornton, so the carport blends in rather than clashing.
Structure:
Posts sit in concrete footings, beams span between the posts to carry the roof, and an attached carport connects to the house at fixing points along the wall or fascia. We size each part for your site, plan how roof water will drain, and work out whether your existing concrete driveway will do or a new slab is needed.
Weather and Climate Considerations in the Hunter
Maitland summers are hot, and a car parked in the open driveway feels it fast. Hunter Home Services designs carports that give solid overhead shade while letting air move through, so heat doesn’t build up underneath. Open-sided designs work well, and partial screening can be added on the side that cops the afternoon sun.
- Hunter storms are the other big factor. Summer storms can bring heavy downpours, strong gusts and hail, so we:
- Set roof falls so water heads straight to the gutters and downpipes
- Connect into your existing drainage so water doesn’t pool on the driveway or run onto the neighbours’ place
- Choose sturdy framing and fixings suited to the conditions on your block
Maitland’s history with flooding along the Hunter River is well known. Where a block sits in a low-lying part of town, we take extra care with footing levels and slab heights, and we take Maitland City Council’s flood information into account when it applies to your site.
Integrating Your Carport with Your Home and Street Appeal
A well-designed carport looks like part of the house, not something bolted on later. Hunter Home Services gets that result for Maitland homes through a few practical design choices:
- Roof pitch and fascia lines that match or complement the existing roof, so the carport reads as part of the same home
- Colour selection that ties in with your brickwork, cladding and roof rather than standing out
- Positioning that keeps natural light reaching the windows and keeps easy access to the front door and side gate
- Turning space on tighter blocks in suburbs like Metford and Tenambit, where we plan post positions and beam spans so you can still get in and out of the driveway easily
A carport that looks considered and well built is an asset when it comes time to sell, especially in established Maitland streets.
Custom Features for Maitland Lifestyles
Hunter Home Services tailors carports to the way Maitland families actually live. Options we build regularly include:
- A storage bay along one side for the mower, tools or bikes. Not a full shed, but enough to keep things tidy and dry.
- Extra clearance for trade utes with ladder racks, caravans heading off up the New England Highway, or a boat ready for a weekend on the river.
- Privacy screens on one or two sides, so the carport can double as a sheltered spot for weekend get-togethers.
- Drive-through designs for properties with rear-lane access, common in some older Maitland streets, so you can take a trailer straight through to the backyard.
DA, Complying Development and Council Requirements
Whether a Maitland carport needs approval depends on the size of the carport, the block, its zoning and where the carport sits in relation to the boundaries and the street. In plain terms, there are three possible pathways in NSW:
- Exempt development means no formal approval is needed, but only if the carport meets strict size, height and setback standards.
- Complying development is a faster approval pathway for designs that meet a set of standard requirements.
- A development application (DA) is the full council assessment, which is more likely in heritage conservation areas, on flood-affected land, or where a design doesn’t fit the simpler pathways.
Maitland City Council’s planning controls also cover things like how far a carport sits from the street and whether it is behind the building line. Heritage conservation areas such as Morpeth and Central Maitland can have extra design considerations.
We check the council requirements for your property before the design is locked in, design the carport to suit them from the start, and lodge the DA for you. You won’t be left trying to decode planning jargon.
Step-by-Step: From First Call to Finished Carport
Here’s how a typical Maitland carport project runs with Hunter Home Services:
First phone chat.
Call 0404 482 647 or send an enquiry and tell us your suburb and what you’d like to build.
Free in-home consultation.
We visit, measure the site, take photos and talk through layout, access, sun and shade, and your budget. There is no obligation.
Design and detailed quote.
We prepare a custom design using suitable products from Stramit, Steeline, Spantec or Versiclad, with clear inclusions and no hidden extras.
Price match.
If you have a comparable written quote, show us. We’ll match any comparable written (like-for-like) quote.
Approvals.
We prepare the drawings and lodge the DA for you.
Ordering and scheduling.
We order materials and book in your build. Lead times are subject to workload, and we’ll keep you posted.
Construction.
We build on site and keep you informed as the job progresses.
Handover and clean-up.
A final walkthrough, simple care tips and an explanation of your up to 5-year workmanship guarantee. We leave the site clean.
Choosing Between Common Carport Options
These quick comparisons help Maitland homeowners weigh up the most common choices.
Attached or freestanding?
| Criterion | Attached carport | Freestanding carport |
|---|---|---|
| Best for | Newer estates, joining an existing garage or wall | Larger blocks, rural lots, rear-lane access |
| Relative cost | Often lower (fewer posts and footings) | Often a little higher (more posts and footings) |
| Wind exposure | One side sheltered by the house | More exposed, so bracing matters |
| Looks | Easier to match the roofline and fascia | More freedom in placement and height |
| Council | Can affect how the house itself is assessed | Often simpler where setbacks are met |
Standard steel roof or insulated panels?
| Criterion | Standard steel roof | Versiclad insulated panels |
|---|---|---|
| Heat | Good shade, but metal radiates heat | Noticeably cooler underneath |
| Upfront cost | Lower | Higher |
| Best for | Everyday vehicle parking | Multi-use space for entertaining, storage or a workshop |
Single, double or extra-height?
| Criterion | Single carport | Double carport | Extra-height carport |
|---|---|---|---|
| Covers | One car or ute | Two vehicles side by side | Caravans, boats, tall trade vehicles |
| Block needs | Suits narrow frontages | Needs a wider driveway or side space | Needs room for the extra height |
| Where we often build them | East Maitland, Telarah | Rutherford, Thornton | Morpeth, Farley, semi-rural blocks |
We help you choose based on your vehicles, budget, house style and future plans, whether that’s a caravan you are saving for or simply getting the second car out of the sun.
Common Carport Challenges for Maitland Homeowners and How We Solve Them
The three worries we hear most from Maitland homeowners are whether council will approve the carport, whether it will fit on the block, and what it will really cost.
Hunter Home Services has a practical answer for each one.
“Will Council Even Let Me Build This?”
Nobody wants to pay for a design only to have it knocked back, so concerns about setbacks, easements and heritage streets are completely fair. Hunter Home Services deals with them early:
- We check site constraints at the free in-home visit, including boundary distances, building lines, easements and any heritage considerations.
- We design with Maitland City Council’s requirements in mind from the start, rather than trying to fix things after plans are drawn.
- We lodge the DA for you and keep you updated, so you aren’t chasing paperwork.
Limited Space on Older Maitland Blocks
Narrow frontages, short driveways and shared access in established suburbs like East Maitland, Tenambit and Telarah can make it feel like there is no room for a carport. Tight blocks rarely mean no options:
- A compact single carport with smart post placement can fit well without blocking the footpath or your turning space.
- Careful beam spans keep the area under and around the carport usable for parking and manoeuvring.
- Tying the carport into an existing garage or verandah, rather than adding a separate structure, can save space and cost.
Budget, Quotes and Avoiding Nasty Surprises
Nobody wants a job that starts at one price and finishes at another. Hunter Home Services keeps quoting straightforward:
- Our quotes are detailed and in writing, with clear inclusions and exclusions, so you know exactly what you are paying for.
- We’ll match any comparable written (like-for-like) quote, so you can compare with confidence.
- Every carport is backed by up to a 5-year workmanship guarantee, so you aren’t on your own if something needs attention later
Why Maitland Homeowners Choose Hunter Home Services
Hunter Home Services is a local family business that Maitland homeowners choose for honest advice, fair pricing and carports built properly for Hunter conditions.
- Fully insured and licensed, Licence No. 319694C, under NSW Fair Trading
- Over 10 years’ experience building across Maitland and the Hunter
- Up to 5-year workmanship guarantee on every carport
- Custom designs, tailored to each home and lifestyle
- Free, no-obligation in-home consultations with detailed quotes
- DA lodged for you
- Quality materials from Stramit, Steeline, Spantec and Versiclad
- Have a look at our recent work or read reviews from local customers.
Carports Across the Maitland Area
Hunter Home Services builds carports throughout the Maitland area, from the established streets of East Maitland, Telarah, Tenambit and Metford to the growing estates of Chisholm, Thornton, Gillieston Heights, Aberglasslyn and Farley, and out to Bolwarra, Lorn and historic Morpeth on the Hunter River.
Each part of Maitland has its own mix of block sizes, house styles and council considerations, from heritage streets to low-lying land near the river, and we design every carport with those local conditions in mind.
Next Steps
A good carport keeps your vehicles out of the sun and rain, reduces the risk of hail damage in a Hunter storm and makes your Maitland home look more finished from the street. The ones that work best are designed for the specific block, climate and family they serve, and that is how
Hunter Home Services approaches every carport in Maitland.
Here’s how to get started:
Step outside and roughly measure the space from your boundary to the house or the edge of the driveway.
Take a couple of photos of the front or side of the house where the carport might go.
Call Hunter Home Services on
0404 482 647 to book your free in-home consultation anywhere in Maitland.
Frequently Asked Questions
FAQs about Carports in Maitland
Can you build a carport on a flood-prone block in Maitland?
Often, yes. Many Maitland properties sit on low-lying land near the Hunter River, and a carport can still be a good option. Hunter Home Services checks the council's flood information for your property, then plans footing levels, slab heights and drainage accordingly.Do you build carports in heritage areas like Morpeth?
Yes. Carports in heritage conservation areas such as Morpeth and Central Maitland usually need more careful design, and they are more likely to need a DA. We design a carport that complements the house and the street, with a roof style, scale and colour that heritage requirements and council are likely to accept.How high does a caravan carport need to be?
It depends on your van. A caravan carport needs to clear the highest point of the van, including air-conditioners, antennas and hatches, with room to spare for reversing in and getting up on the roof for maintenance. Hunter Home Services measures your van at the free site visit.Will the carport match my house?
That is a big part of how we design. Hunter Home Services matches the roof pitch, fascia lines and colours of your Maitland home, whether it is a weatherboard cottage in Lorn or a brick home in a newer Rutherford or Chisholm estate. We bring colour options to the free in-home consultation.How does your price match work?
It is simple. If you have a comparable written quote from another builder for the same carport, show it to us and we'll match it. The quote needs to be like-for-like, so the same size, materials and inclusions, which is why we provide detailed written quotes ourselves.